


Why this walk-in fridge earns its place
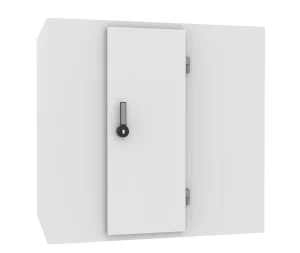
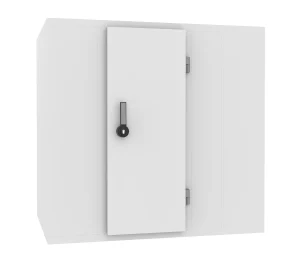
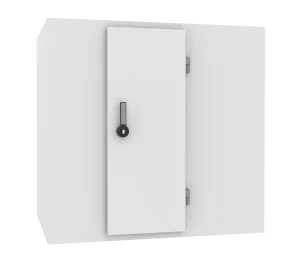
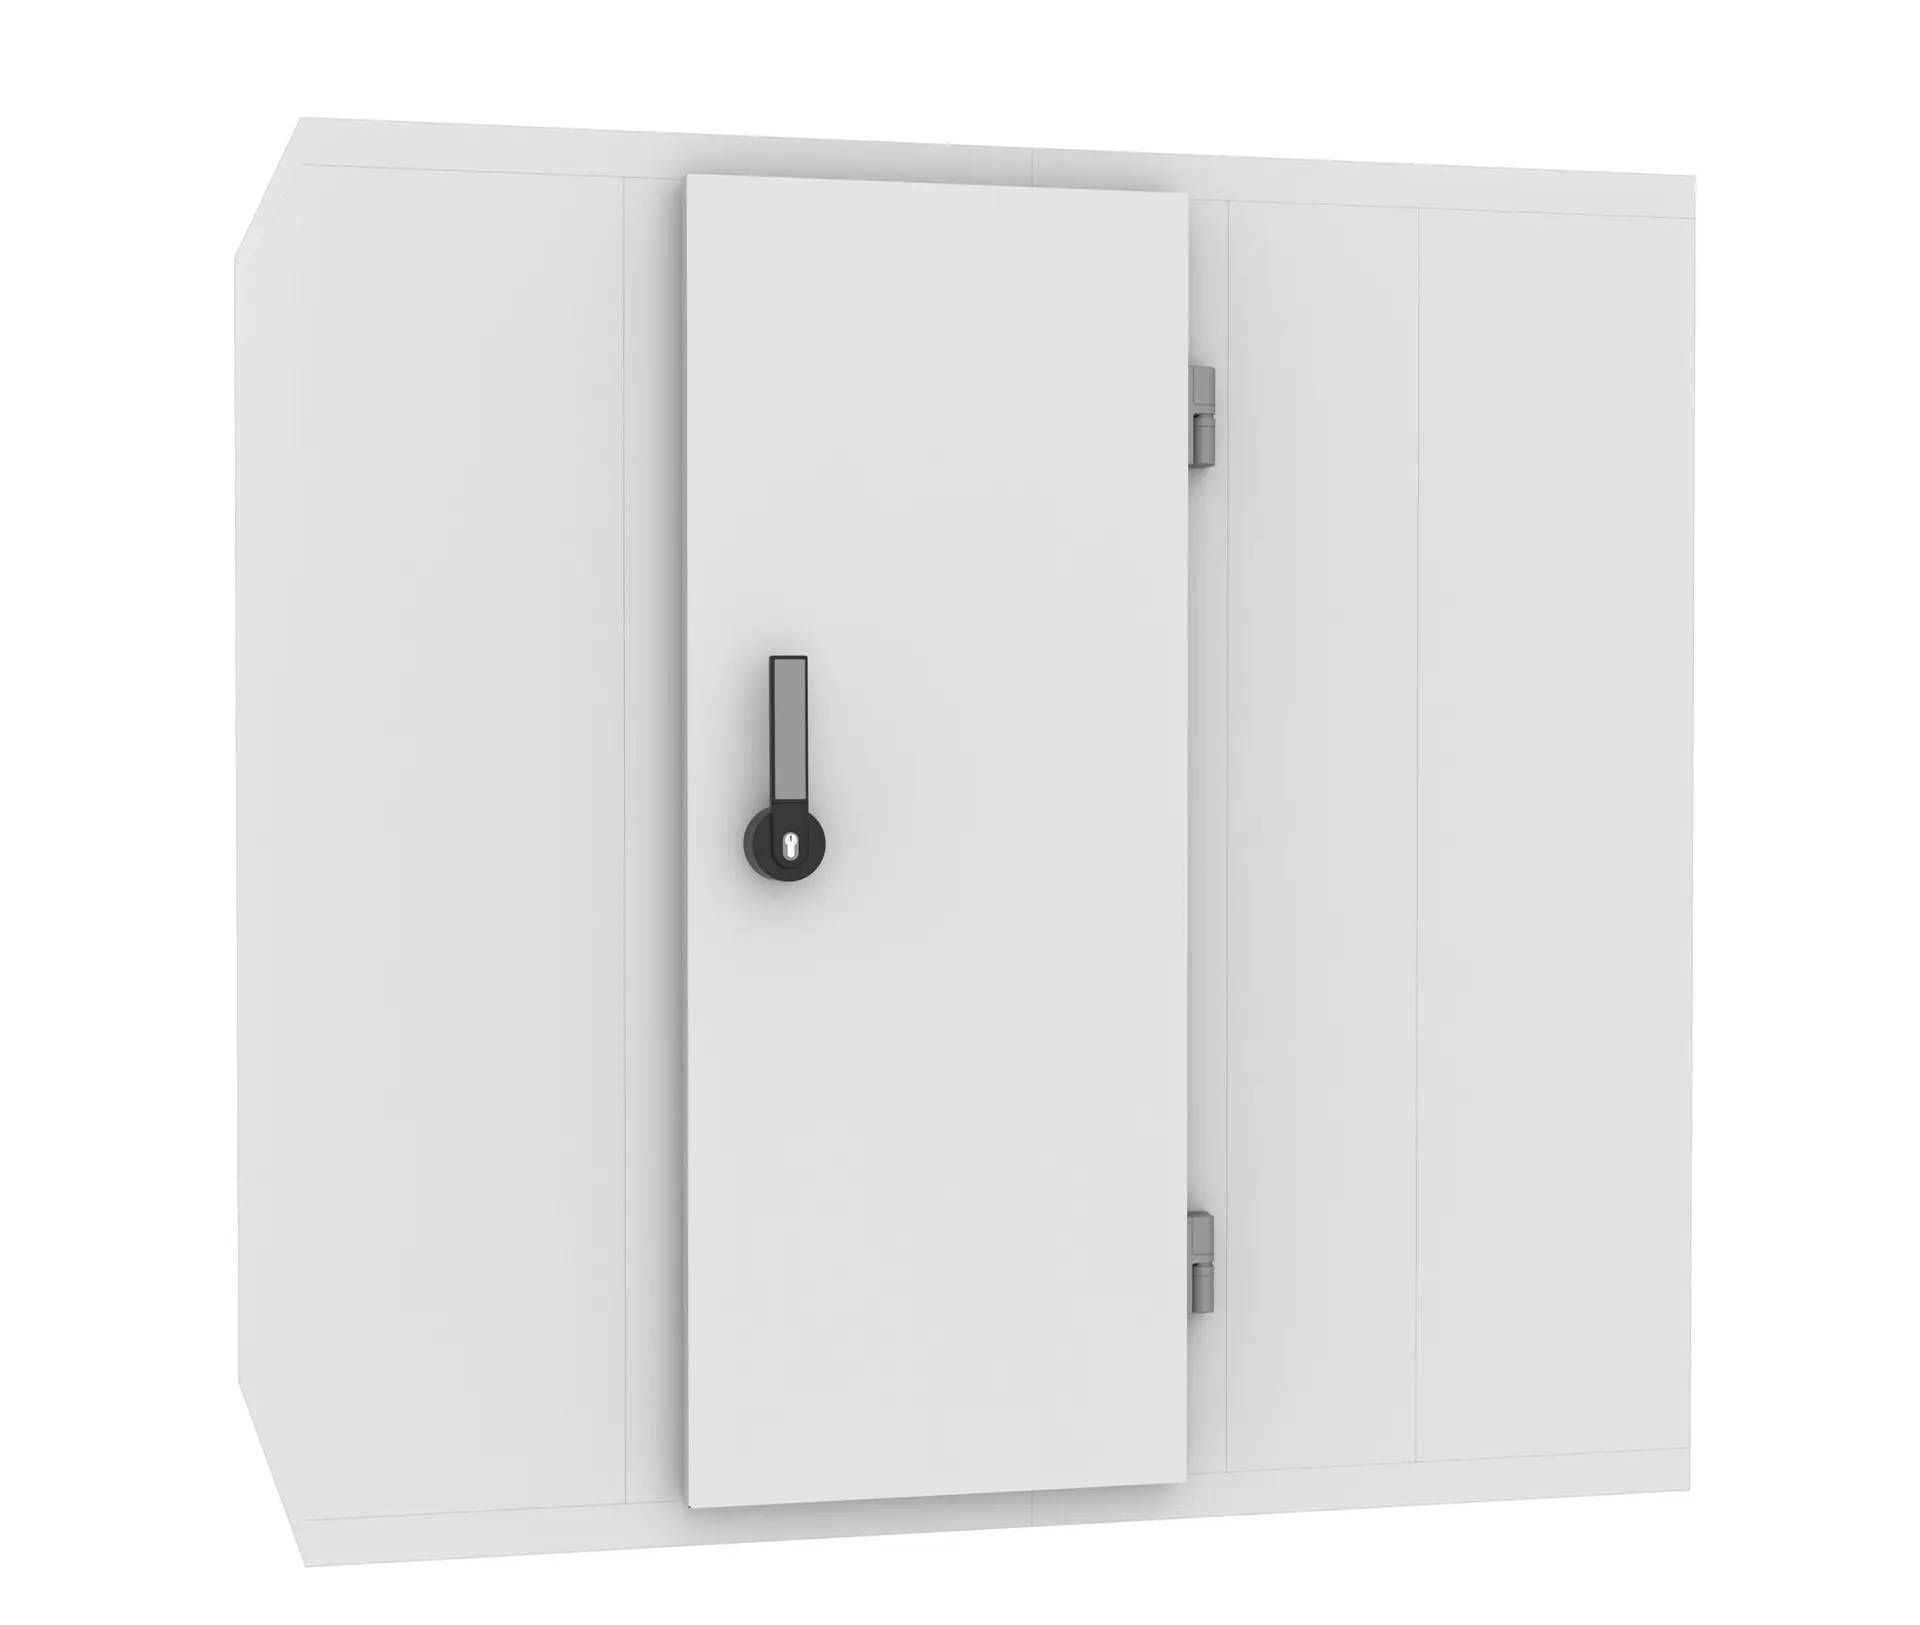
This is a walk-in cold and freezer room built for the back of a working commercial kitchen — the bulk store the rest of the operation runs off. It pairs chilled and frozen storage in one walk-in installation, so a single room holds fresh deliveries, prepped stock and frozen lines instead of splitting them across scattered upright cabinets. For a busy kitchen that means one place to take a delivery, one place to pull from during service, and worktop space that stays clear for the work.
Day to day, staff walk straight into the room rather than reaching into cabinets, which makes loading trays, rotating stock and running stock checks part of the normal flow. Fit it out with shelving to zone raw and ready-to-eat, keep clear gangways, and the room becomes the compliance backbone of the kitchen — one environment to monitor and record against your HACCP plan rather than a spread of separate units.
On the build side, a walk-in room needs its footprint planned against your available floor and the access route in — corridors, doorways, lifts and turns all matter when the panels arrive. Rather than guess, size the room around your real stock volume first and confirm the fit, base and delivery arrangements with our team before you order. Full external dimensions and weight for this model are listed in the spec table above.