
The Multideck Layout Audit: What to Measure Before You Buy
Before you compare multideck fridge widths, compare the room. A cabinet that looks right on a spec sheet can still fail if it blocks the lunch queue, leaves no route for restocking, cannot breathe against the back wall, or simply cannot get through the door on delivery day. The smartest multideck decision is not “how much chilled display can I squeeze in?” It is “how does this cabinet change the way customers, staff, stock and warm air move through my shop?” This blog turns multideck sizing into a practical layout audit for UK convenience stores, cafés, delis and grab-and-go operators.
- Measure the delivery route, not just the final gap: doors, corridors, corners, steps and internal thresholds decide whether the cabinet can reach its position.
- Aisle comfort matters: if customers have to turn sideways to browse chilled goods, the extra shelf capacity is costing sales rather than creating them.
- Ventilation is part of the footprint: a cabinet pushed into a tight recess may run hotter, louder and less efficiently than the same cabinet with proper clearance.
- Parallel and perpendicular layouts solve different problems: wall runs preserve floor space, while perpendicular runs can create natural shopping lanes in wider stores.
- Future stock plans count: a retailer moving into meal deals, dairy, premium ready meals or chilled impulse lines needs a layout that can flex without another refit.
Craven Cooling supplies across multiple brands, so our first question is not “which one of ours do you want?” It is “what job does the multideck have to do in this building?” A narrow city convenience store, a café adding chilled sandwiches, and a farm shop building a deli wall all need different compromises. The right answer may be a slimline display, a deeper high-capacity cabinet, a glass-door option, or a run of units planned as one refrigerated wall.
This complements our multideck buying guides by focusing on the site survey before the model shortlist. Use it before you request quotes, before you promise a chilled range expansion, and definitely before you order a cabinet for a Victorian corner shop with a tight back entrance.
Table of Contents
Start With the Building, Not the Cabinet
Take four measurements before you look at any brochure: the visible display position, the working clearance around it, the delivery route, and the customer route. The final gap might be three metres wide, but that does not help if the unit must turn through a narrow service corridor or pass a fixed counter.
Include external doors, internal doors, corners, steps, slopes, lifts and any ceiling drops. A cabinet that fits the wall but not the doorway is not a bargain.
Use tape on the floor to show the cabinet depth plus clearance. Then walk the normal customer route around it.
A multideck beside ovens, radiators, sunny glazing or a blocked ventilation path will work harder than the same model in a cooler, open position.
Choose the Layout Around Shopper Behaviour
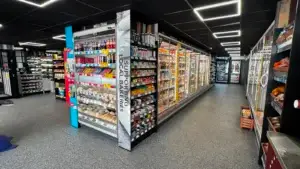
Small stores usually win by protecting aisle width. Wall runs and slimline cabinets keep the middle of the shop usable, which matters for baskets, pushchairs and staff carrying stock. Wider stores can sometimes use a perpendicular multideck to create a natural aisle or chilled destination, but only if customers can browse without trapping each other.
| Layout | Best fit | Watch point |
|---|---|---|
| Parallel wall run | Narrow convenience stores, cafés, delis and forecourt shops | Can become invisible if placed too far from the main customer path |
| Perpendicular run | Wider retail spaces where chilled goods can guide movement | Needs enough aisle width on both sides |
| Multiple cabinets as a chilled wall | Larger stores with a planned fresh-food offer | Requires service access and future maintenance planning |
Plan the Stock Story Before the Shelves
A multideck is a merchandising tool, not just a cold box. The operator adding lunch deals needs fast-grab visibility at eye level. A deli may want clear zones for dairy, cooked meats and premium ready meals. A café with limited staff may need a layout that is easy to restock from the back without disturbing the queue.
- ✓Put impulse items where the customer already pauses. Sandwiches, drinks and snacks sell best when the shopper does not need to search.
- ✓Keep heavy restocking low and close. Staff should not have to carry crates through customer pinch points every hour.
- ✓Leave room for range changes. If chilled food is growing, avoid a layout that only works for today’s stock list.
When a Smaller Cabinet Is the Better Commercial Choice
There is a point where more display space starts to steal from the rest of the shop. If the cabinet narrows the aisle, hides a promotional bay, blocks a fire route or makes cleaning difficult, the theoretical capacity is not free. In those cases a narrower or shallower multideck, a glass-door cabinet, or two smaller displays in better positions can be the more profitable choice.
That is where a multi-brand supplier helps. Craven Cooling can compare cabinet families across brands rather than forcing the layout around one range. The aim is a chilled display that fits the building, the energy budget and the way your customers actually shop.
Shop by door format
Match the layout to the aisleCommercial check
Measure before quotingCraven support
Multi-brand supply, not one makeCraven Cooling view: The better question is not simply “what width fits?” It is whether the cabinet can be loaded, shopped, cleaned and serviced in the space without blocking the customer journey.
Measure the delivery route, customer route, ventilation clearance and stock plan before choosing a multideck fridge. The right cabinet is not always the largest one: it is the one that improves visibility without damaging flow, access, cleaning or running conditions.