
Last reviewed: July 2026 · Reviewed by: Craven Cooling sales team · 01792 732702
Fitting Out a Commercial Kitchen’s Front and Back of House: The Complete UK Guide (2026)
Most commercial kitchen fit-outs go wrong not because of the equipment bought but because of the order it sits in. A good fit-out zones the room so food travels one way only — goods-in, dry store, prep, cook, pass, then wash — with no dirty stock crossing back over clean food. This guide covers how to split front of house from back, where the pass sits as the boundary, how to choose and place stainless shelving and sinks (including the wash-hand basin required under retained Regulation (EC) 852/2004), and where fridges and prep counters belong on the line at 8°C.
- Flow decides everything: design the room around a one-directional path — goods-in → dry store → prep → cook → pass → wash — so food moves dirty-to-clean and never doubles back.
- The pass is the boundary: the pass (or hot-hold counter) is the line between back of house and front of house — production behind, service in front.
- The wash-hand basin is non-negotiable: retained Regulation (EC) 852/2004 requires a hand basin separate from the food-prep and equipment sinks, with hot and cold water and hygienic drying.
- Sink hierarchy: separate stations — a wash-hand basin, a food-prep sink, a double sink for ware washing (or a dishwasher), and ideally a pot-wash. Don’t make one sink do every job.
- Shelving: wire vs solid. Wire is cheaper, lighter and lets air circulate around chilled and dry stock; solid stainless suits wet, greasy or fine-particle areas and wipes down fastest.
- Grade matters: 304 (18/10) stainless resists corrosion in wet, salty and acidic areas; 430 is cheaper and fine for dry zones. Buy grade to the zone.
- Fridges near prep, not cook: keep storage fridges and prep counters away from ovens and fryers — heat next to a compressor drives up running cost and shortens its life. Hold chilled food at 8°C or below under the Food Safety (Temperature Control) Regulations 1995.
- Prices: Vogue stainless shelving from £75.62 + VAT (2-pack chrome wire shelves) to £143.90 + VAT (1800mm solid shelf); Vogue double sink with double drainer 2400mm £596.21 + VAT, stocked at Craven Cooling.
Fitting out a kitchen is a sequencing problem before it is a shopping problem. Order equipment first and you end up with a fridge next to a fryer, a hand basin blocked by a rack, and clean plates past dirty pot-wash. This guide is for the trade buyer planning or refurbishing a commercial kitchen — restaurants, cafés, pubs, hotels, takeaways and contract caterers. Browse the full Craven Cooling range when ready.
Table of Contents
- Decision 1: Zone the Flow — Goods-In to Wash, One Direction Only
- Decision 2: Front of House vs Back of House — the Pass as Boundary
- Decision 3: Stainless Shelving — Wire vs Solid, Wall vs Mobile
- Decision 4: Sinks and the Dedicated Wash-Hand Basin Rule
- Decision 5: Refrigeration and Prep-Counter Placement
- Decision 6: Ventilation, Drainage and Services
- UK Price Tiers — July 2026
- Vogue Shelving & Sinks We Stock
- Shelving Cost Worked Example
- Fit-Out Walk-Through Checklist
- Frequently Asked Questions
- Related Buying Guides
Decision 1: Zone the Flow — Goods-In to Wash, One Direction Only
Before you buy a single table, map the room into zones and set the direction food travels. The proven sequence is goods-in → dry store → prep → cook → pass → wash, arranged so raw, dirty material never crosses finished, clean food — how you demonstrate control of cross-contamination under retained Regulation (EC) 852/2004, which requires premises laid out for good hygiene practice.
| Zone | Job | Key equipment | Cleanliness |
|---|---|---|---|
| 1. Goods-in | Receive, check and de-box deliveries | Landing table, scales, waste/recycling | Dirtiest — cardboard and outer packaging stops here |
| 2. Dry store | Ambient stock and back-of-house refrigeration | Wire shelving, storage fridges & freezers | Clean, off the floor, FIFO rotation |
| 3. Prep | Wash, cut and portion raw ingredients | Prep tables, prep sink, refrigerated prep counter | Clean — separate raw and ready-to-eat |
| 4. Cook | Heat, fry, grill and finish | Range, fryers, ovens under the extraction canopy | Hot line — no refrigeration in the heat zone |
| 5. Pass | Plate, check and hand over to service | Pass counter, hot-hold, gantry shelf | The boundary — front of house starts here |
| 6. Wash | Ware washing and pot-wash, dirty-to-clean | Dishwasher, double sink, drying racks | Kept clear of clean food and prep |
Space is usually the constraint. In a tight room you compress zones rather than skip them: a single bench can serve as goods-in landing and dry-store staging if you clean between uses, and a wall-mounted shelf run doubles a small footprint. What you must not do is let the wash area bleed into prep — the boundary the inspector looks for first.
Fit out in the order the flow implies: draw the zones, first-fix services (drainage, water, power and extraction) to the equipment schedule, finish the fabric, install fixed stainless, place refrigeration and cooking equipment, then fit shelving and set up FIFO. Out of sequence, you rip out finished work to reach a service you forgot.
Decision 2: Front of House vs Back of House — the Pass as Boundary
Front of house (FOH) is everything the customer sees and the service team works — the servery, counter, drinks station and dining area. Back of house (BOH) is production: goods-in, stores, prep, the cook line and wash-up. The line between them is the pass, the counter where finished plates are handed from kitchen to service. Fit it out as a genuine boundary and the two halves stop colliding.
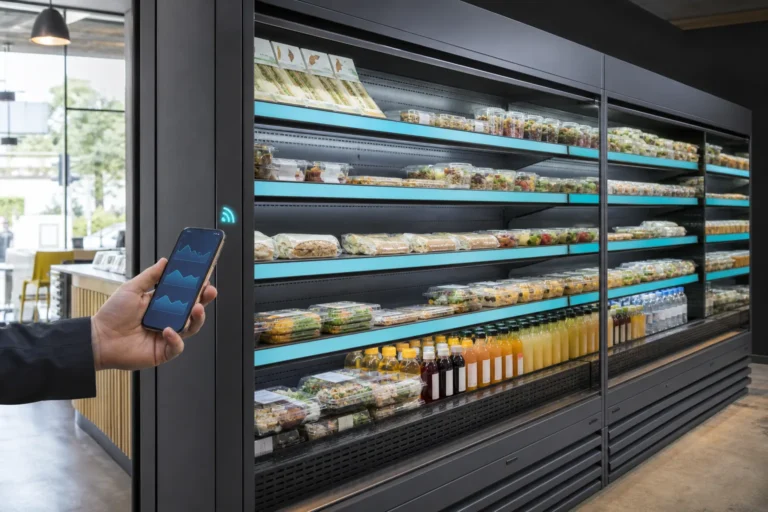
The split runs through every category: FOH takes bottle coolers, display chillers, back-bar glass shelving and the bar hand basin; BOH takes storage fridges, prep counters, stainless shelving, and the wash-hand, prep, ware-wash and pot-wash sinks. The pass is the hinge.
The pass earns its keep as a physical and hygienic barrier. The kitchen side wants a hot-hold or heated gantry to keep plated food at temperature; the service side wants clear collection space. It also controls traffic. In smaller sites it is often a single stainless counter with an overshelf — see the commercial kitchen shelving range for gantry and overshelf options we stock or source.
Decision 3: Stainless Shelving — Wire vs Solid, Wall vs Mobile
Shelving is the cheapest fit-out decision with the biggest daily impact. Get the storage right — off the floor, air circulating, oldest stock to the front — and prep speeds up while hygiene improves. First choice: wire or solid; second: wall-fixed or mobile.
Wire Shelving
From £75.62 + VAT- Air circulates around chilled and dry stock
- Lighter and cheaper than solid
- Best for: dry stores, walk-ins, BOH
- Chrome or stainless finishes
Solid Stainless Shelving
From £108.80 + VAT- Wipes down fast — no dust traps
- Best for: wet, greasy or fine-particle areas
- Wall-mounted overshelves at the line
- 304 grade for corrosion resistance
Mobile Racks / Towers
From £100.33 + VAT- Wheels for cleaning access and flexibility
- Best for: prep staging, deliveries, banqueting
- 4-tier tower footprint saves floor space
- Move stock, then move the rack to mop under
Wall-Mounted Shelving
From £108.80 + VAT- Frees floor space in tight kitchens
- Best for: over prep benches and the pass
- Keeps daily-use items at working height
- Check the wall fixing can carry the load
Load ratings are the spec buyers ignore until a shelf sags. A typical stainless wire shelf carries around 100–150kg evenly distributed per shelf on four posts, but that drops sharply if the load is concentrated or spans wide unsupported. For heavy tinned or bottled stock, shorten the span or add a centre support. Keep the bottom shelf at least 150mm clear of the floor to mop under it.
FIFO — first in, first out — is a shelving decision, not just a training one. Set up open-fronted runs where new stock loads from the back and older stock leaves from the front, and rotation becomes automatic. Mobile towers help: park a delivery on a wheeled rack, wheel it to the store, and load onto fixed shelving oldest-to-front. See the full commercial kitchen shelving range for wire, solid, wall and mobile options.
Decision 4: Sinks and the Dedicated Wash-Hand Basin Rule
Sinks are where most fit-outs cut a corner. A kitchen needs a hierarchy of sinks, and one — the wash-hand basin — is required by law. Retained Regulation (EC) 852/2004 requires washbasins for cleaning hands, with hot and cold running water and hygienic drying — separate from the sinks used for washing food and equipment.
| Sink | Job | Must be separate? | Notes |
|---|---|---|---|
| Wash-hand basin | Handwashing only | Yes — required by law | Hot & cold water, soap, hygienic drying; near prep and exits |
| Food-prep sink | Washing vegetables, salad, defrosting | Yes — never wash food in a ware sink | In the prep zone, close to the prep counter |
| Ware-wash double sink | Wash-and-rinse crockery and small equipment | Recommended — two bowls, wash then rinse | In the wash zone; a dishwasher can supplement |
| Pot-wash sink | Large pans, trays, gastronorms | Ideally separate from ware-wash | Deep bowl; drainer both sides speeds throughput |
For ware washing, a double sink with double drainers is the workhorse of the wash zone: wash in the first bowl, rinse in the second, drainers either side so wet items air-dry. The Vogue stainless double sink with double drainer 2400mm we stock (£596.21 + VAT) gives a full wash-rinse-drain run in one unit — see the commercial sinks range. Sink runs should be 304-grade, sealed to the wall, and drained to a trapped gully.
Decision 5: Refrigeration and Prep-Counter Placement
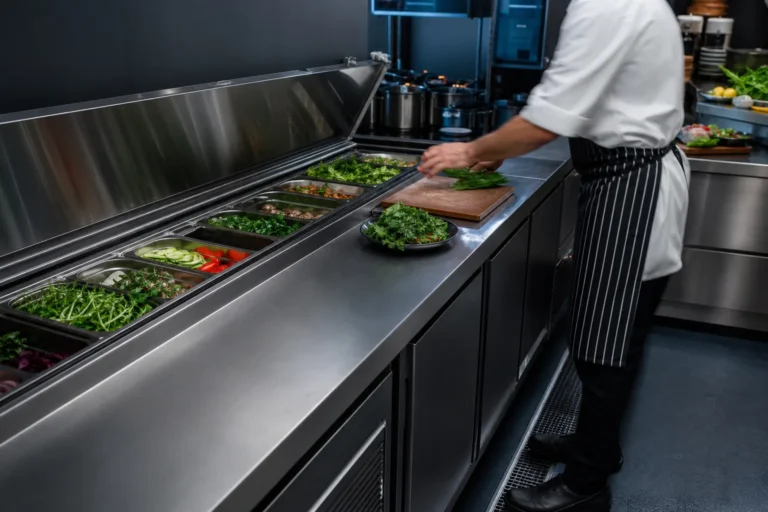
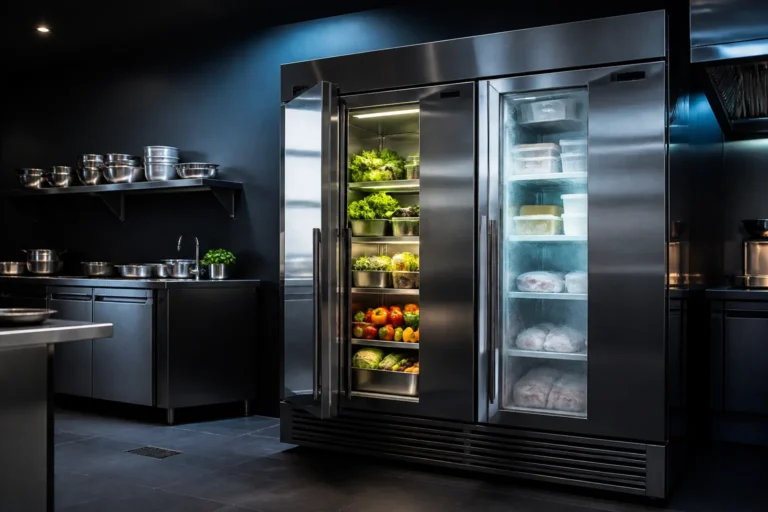
Refrigeration placement is where fit-outs quietly waste money for years. The rule is simple: fridges near prep, never near cook. A compressor beside a fryer, oven or grill fights ambient heat all day, runs longer, uses more electricity at £0.27/kWh, and wears out sooner. Storage fridges belong in the dry store or prep side; prep counters at the prep line, chilled ingredients under the lid, a stainless worktop over it.
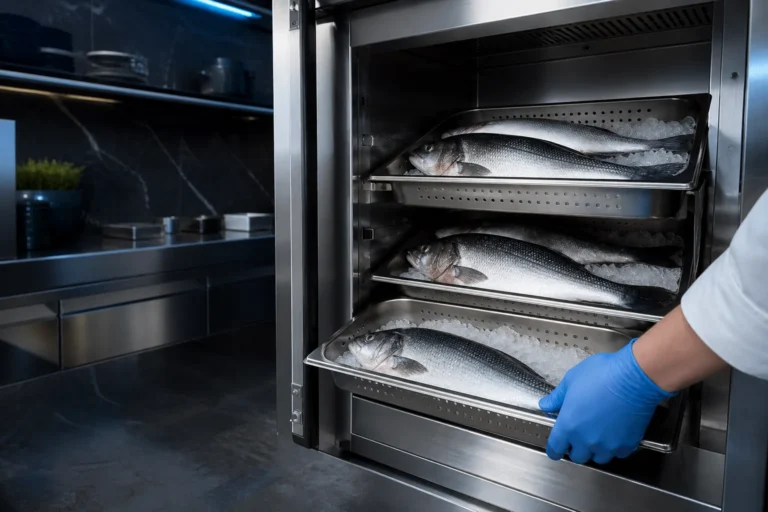
The temperature target is not optional. Under the Food Safety (Temperature Control) Regulations 1995, food that needs refrigeration must be kept at 8°C or below — most operators run fridges at 1–4°C for a safe margin. Spec every fridge and prep counter to hold 8°C in your hottest conditions, build the check into daily HACCP records, and give the cabinet its condenser clearance. A prep counter jammed against a wall with no airflow will not hold temperature.
Browse the refrigerated prep counters range and the storage fridges range. Match capacity to your covers with 20–30% headroom, and climate class to your hottest realistic temperature.
Decision 6: Ventilation, Drainage and Services
The services behind the equipment — extraction, drainage, power and water — decide whether the fit-out passes inspection and survives a busy service. Plan them before the equipment lands; retro-fitting a floor gully or gas interlock afterwards is expensive.
A canopy sized to the cooking equipment, with the right extract rate and a gas interlock where gas is used, is a legal and insurance requirement. Plan its position first — it fixes the cook zone. Our commercial kitchen extraction regulations guide covers DW/172, TR19 and gas interlocks in full.
Wash zones, sink runs and combi ovens need floor gullies with proper traps so waste water drains without pooling. Fall the floor towards the gully, and keep gullies clear of fixed equipment. Sinks should discharge to a trapped waste, not a hose over an open drain.
Map every socket and hard-wired supply to the equipment schedule before first fix: refrigeration on its own circuits, three-phase where the range or dishwasher needs it, enough sockets at the prep line. Keep sockets clear of splash zones and sink runs.
Every wash-hand basin, prep sink and ware-wash sink needs hot and cold running water — the wash-hand basin requirement under retained Regulation (EC) 852/2004 is specifically for both. Size the hot-water supply to the busiest demand, or a Saturday-night pot-wash runs cold.
Floors, walls and ceilings in a food area must be cleanable and in good repair — sealed non-slip flooring, wipeable wall cladding, and coving where floor meets wall. The Workplace (Health, Safety and Welfare) Regulations 1992 set the baseline.
A canopy that extracts air needs make-up air replaced, or the kitchen goes into negative pressure — doors slam, the canopy underperforms, staff work in a draught. Balance extract against supply as part of the ventilation design.
UK Price Tiers — July 2026
Vogue Shelving & Sinks We Stock
Vogue stainless shelving and sinks in stock, July 2026, + VAT. Prep counters, storage fridges and bespoke fabrication are stocked or sourced to spec — see the shelving and sinks ranges.
- 4-tier wire tower, 610x610mm footprint
- Air circulates around chilled and dry stock
- Ideal for prep staging and deliveries
- Chrome-plated wire finish
- Two chrome wire shelves, 1220x610mm each
- Add tiers to an existing shelving system
- Air circulation for dry and chilled stock
- Lightweight and easy to reposition
- 1200mm solid stainless wall shelf
- Wipes down fast — no dust traps
- Frees bench space over prep and the pass
- Suits wet, greasy and fine-particle zones
- Two bowls, two drainers, 2400mm run
- Wash-then-rinse in one unit
- Drainers both ends for clean/dirty flow
- 304-grade stainless for wet-zone durability
Shelving Cost Worked Example
Kitting out a small dry store with 6 linear metres of shelving on three runs, plus a mobile staging tower. Vogue stocked lines, + VAT — adjust to your runs and tiers.
The Vogue double sink with double drainer 2400mm (U910) at £596.21 + VAT costs about the same as the whole dry-store shelving package. Shelving is the cheap part of a fit-out — sinks, refrigeration and services carry the cost — so skimping on it is a false economy that slows the kitchen every shift.
Fit-Out Walk-Through Checklist
Walk the plan against this list before you commit. Ten minutes here prevents the classic mistakes: crossed flow, a blocked hand basin, refrigeration cooking beside the fryer.
-
✓
Flow drawn one-directional — goods-in to wash Arrows show food moving dirty-to-clean with no cross-back. Wash sits at the end near the pass return, never as an island.
-
✓
The pass fixed as the FOH/BOH boundary Kitchen plates one side, service collects the other. Hot-hold at 63°C+ and any cold pass at 8°C or below, sized to your covers.
-
✓
A dedicated wash-hand basin in every prep and cook area Separate from food and equipment sinks, with hot and cold water, soap and hygienic drying, kept clear — required by retained Regulation (EC) 852/2004.
-
✓
Sink hierarchy in place — prep, ware-wash, pot-wash Food-prep sink separate from ware-wash; a double sink with drainers for wash-and-rinse; pot-wash for large pans.
-
✓
Shelving specified — wire vs solid, grade to the zone Wire for airflow in stores, solid for wet and greasy areas; 304 in wet zones, 430 or chrome in dry stores; bottom shelf 150mm clear of the floor.
-
✓
Refrigeration on the prep side, not the cook line Storage fridges and prep counters away from ovens and fryers, with condenser clearance, commissioned to hold 8°C or below.
-
✓
Services first-fixed to the equipment schedule Extraction, floor gullies, power circuits and hot/cold water mapped to the equipment — before floors, walls and kit.
-
✓
Cleanable surfaces and HACCP records ready Sealed non-slip floors, wipeable walls, coving — the Workplace (Health, Safety and Welfare) Regulations 1992 baseline — plus daily temperature logs.
Dig deeper with our choosing commercial shelving guide, the commercial kitchen extraction regulations guide (DW/172, TR19 and gas interlocks), the equipping a compliant commercial washroom guide for handwashing and drainage, and the how to choose a commercial fridge guide for sizing and climate class.
Fit out a commercial kitchen by zoning the flow before buying equipment. Food should travel one direction only — goods-in → dry store → prep → cook → pass → wash — dirty-to-clean, never doubling back, which is how you demonstrate control of cross-contamination under retained Regulation (EC) 852/2004. The pass is the boundary between back of house and front of house. Choose shelving by zone (wire for airflow, solid for wet areas; 304 in wet zones, 430 or chrome in dry), keep a dedicated wash-hand basin separate from food and equipment sinks, and site refrigeration on the prep side, holding chilled food at 8°C or below under the Food Safety (Temperature Control) Regulations 1995. Plan services at first fix, then fit out in sequence. Craven Cooling stocks Vogue shelving from £75.62 + VAT and the double sink 2400mm at £596.21 + VAT, and sources prep counters, storage fridges and bespoke fabrication. Call 01792 732702 or visit the Swansea showroom.