

Why this stainless steel cupboard earns its place
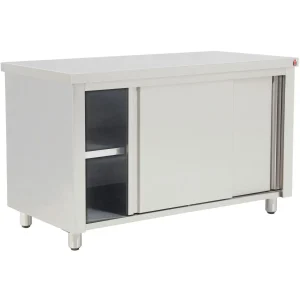
This is the table for kitchens that can afford the footprint and need every centimetre. At 1400 × 700 mm, you're looking at a genuine workstation: two staff can work side by side, prep can happen in zones (one corner for salads, another for butchery), and your storage sits below in full-height access. Seven hundred millimetres of depth means you're not reaching past the table's back edge; everything stays within arm's reach and visible.
Built in 430 stainless and weighing 89 kg, this is a tank. The sliding doors save a fortune in congestion — no swing-door dance in a busy kitchen. At 850 mm high, it's standard work height and comfortable for extended prep shifts. Without an upstand, the work surface is completely clear — some kitchens prefer this for flow and ease of cleaning. Spills go straight down, which is fine if your floor and wall drainage are in place.
This table is the anchor piece in a serious food-production kitchen: a butcher's primary cutting bench, the main prep station in a catering unit, the workhorse in a restaurant prep room where volume matters and staff need space to move.
Check the narrowest clear opening, then every corner, landing, step and lift from the kerb to the room.
Stated machine geometry while kept upright. Allow handling room and confirm the complete route.
Measure the clear opening
Enter the usable gap with the door fully open.
This checks straight stated geometry only.