
Why this prep station earns its place
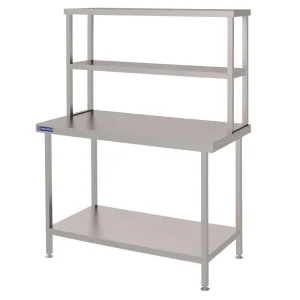
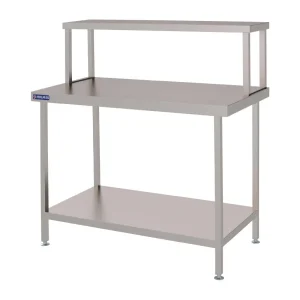
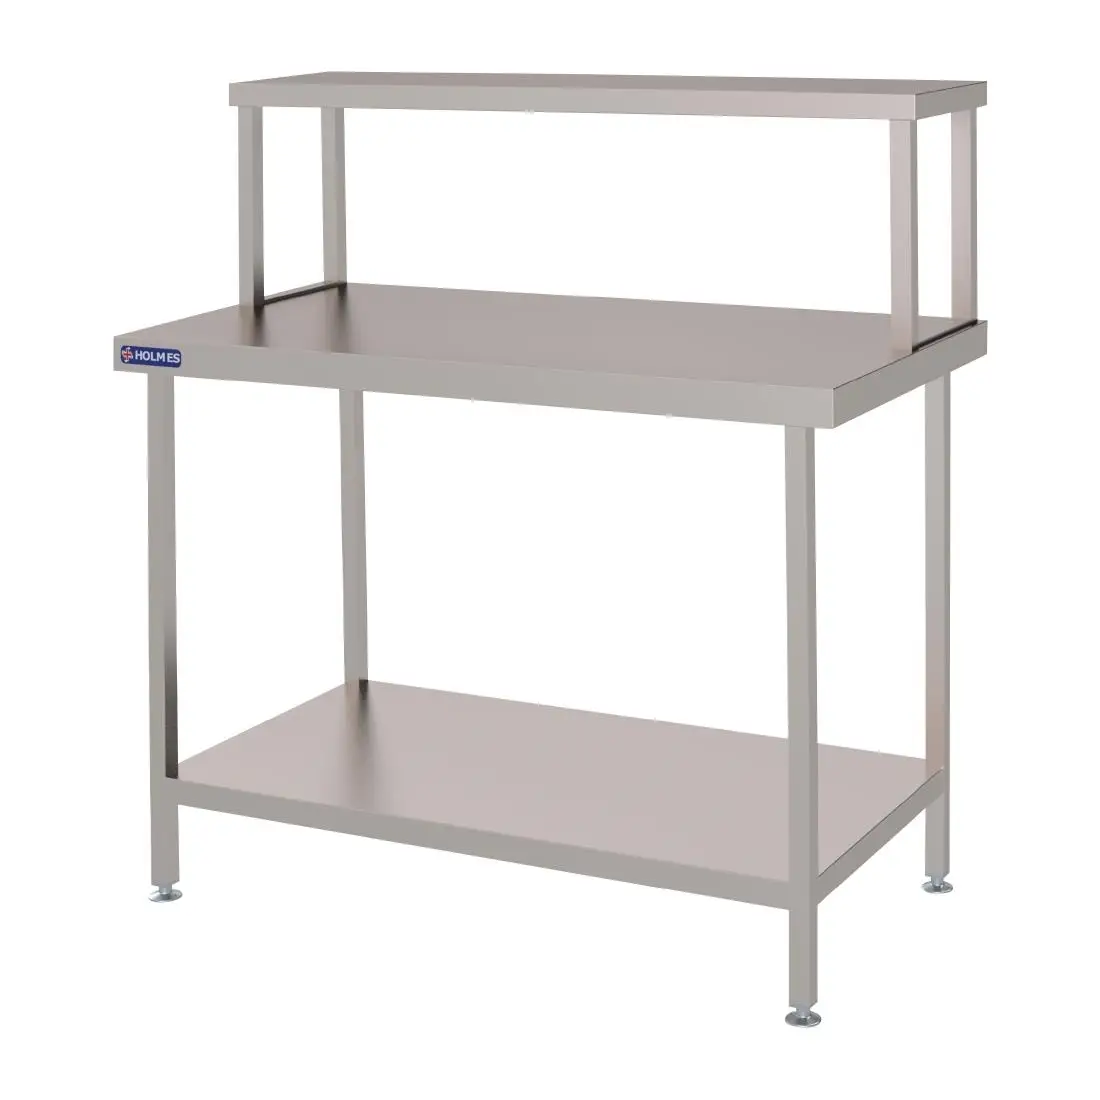
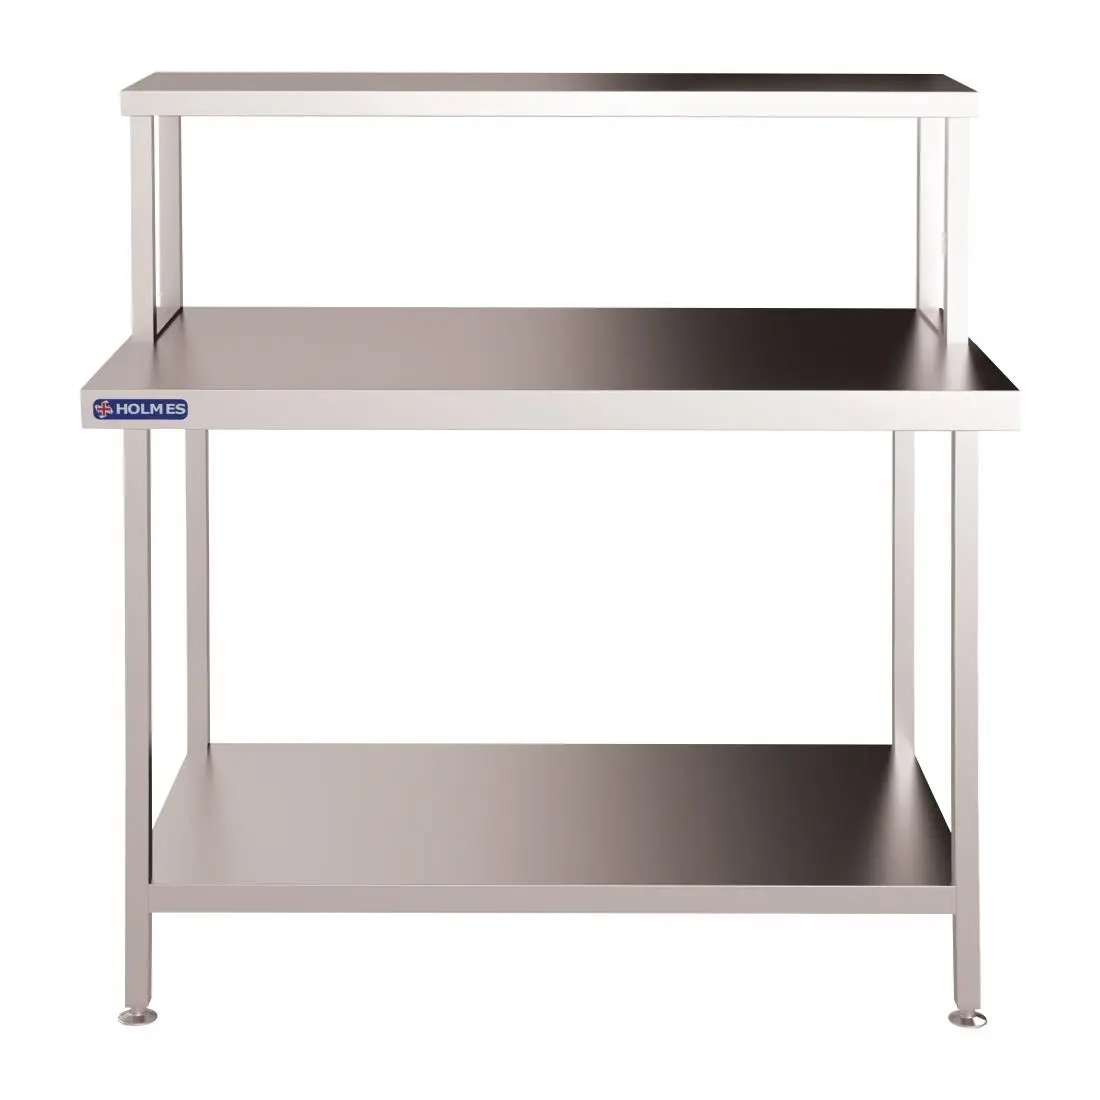
When prep space is your bottleneck, this Holmes work table extends your work surface without eating your floorspace. At 1800 mm wide and 700 mm deep, it gives you serious counter space whilst the overhead gantry handles your tools, ingredients, or laydown. The entire construction is 304 stainless steel — work surface, frame, undershelf, gantry supports — eliminating the hygiene risks that come with painted metal or worn finishes. Welded throughout for structural integrity; nothing will loosen after years of heavy prep work and constant vibration.
The single undershelf provides lower storage for prep containers, utensils, or finished components waiting to move to the next station. Wall-mounting keeps your floorspace clear, which matters in kitchens where space is at a premium and equipment moves between services. The overhead gantry is your workhorse: hang utensil racks, lay out staging ingredients, or organize the workflow without losing counter real estate to storage.
Adjustable feet mean you can level it on uneven kitchen floors — a practical touch that stops work from shifting mid-prep. This is the kind of table you see in proper food production facilities, catering prep kitchens, and butcher shops where standards are high and the work never stops. Built to last and easy to keep clean, it's an investment in your kitchen's productivity.