

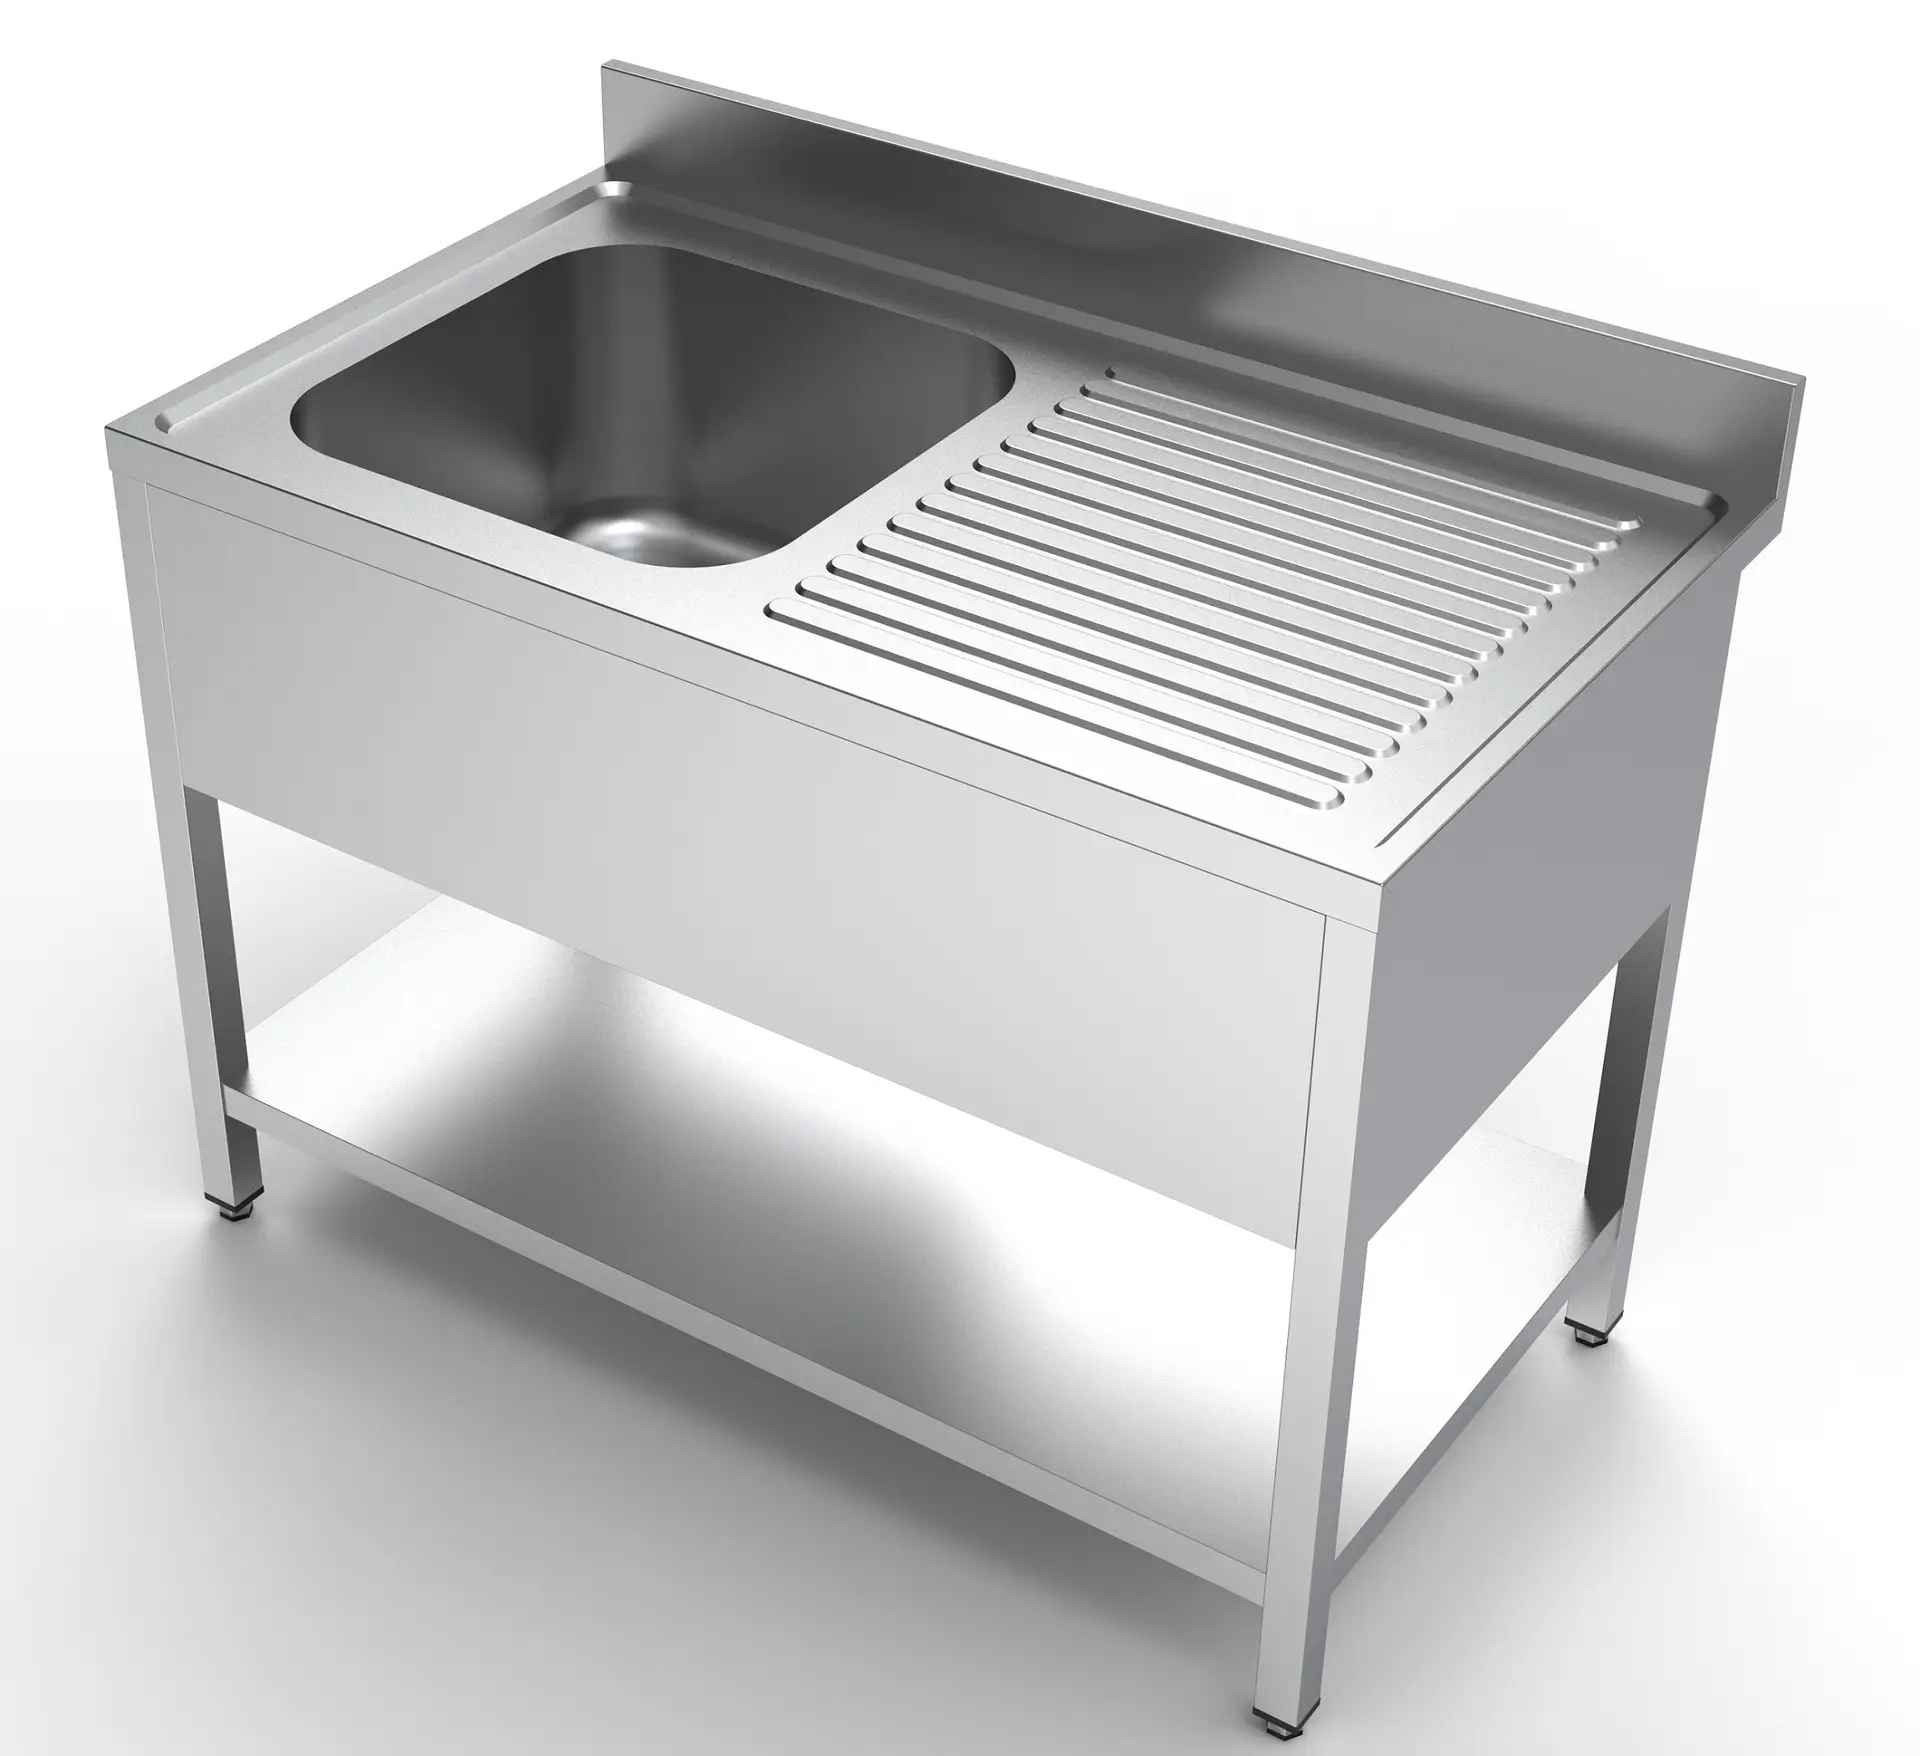

Why this commercial sink earns its place
This left-hand sink unit belongs in the commercial sinks category and is built around a practical wash station with shelf storage below. It is suited to back-of-house layouts where the sink position needs to follow the direction of the room.
The open shelf keeps lower storage within the sink unit footprint, reducing the need to plan a separate item for routine wash-up essentials. For day-to-day use, the key choice is how the left-hand layout sits with adjacent benches, appliances and staff movement.
Check plumbing, waste routing, wall clearance, door access and cleaning space before committing to the layout. Use the spec table for the dimensional check, then confirm service details and installation planning with Craven Cooling.
Check the narrowest clear opening, then every corner, landing, step and lift from the kerb to the room.
Stated machine geometry while kept upright. Allow handling room and confirm the complete route.
Measure the clear opening
Enter the usable gap with the door fully open.
This checks straight stated geometry only.


